<-- style PDP --> 27 Warlingham Court, Toronto - Detached for sale for $1,399,800
  • new
  • for sale

27 Warlingham Court

Toronto, Ontario, M9C 3K2 - Eringate-Centennial-West Deane

$1,399,800

  • Neighbourhood

    Eringate-Centennial-West Deane

  • Major Intersection

    Rathburn Rd/Renforth Dr

  • Listed Since: 4 day(s)

  • Last update: today

Overview

  • Property Type

    Detached, Bungalow

  • Bedrooms

    3 + 1

  • Bathrooms

    2

  • Basement

    Fin W/O

  • Kitchen

    1

  • Total Parking

    4 (2 Attached Garage)

  • Lot Size

    45x125 (Feet)

  • Taxes

    $5,980.00 (2025)

  • Type

    Freehold

Property Description

Property description for 27 Warlingham Court, Toronto

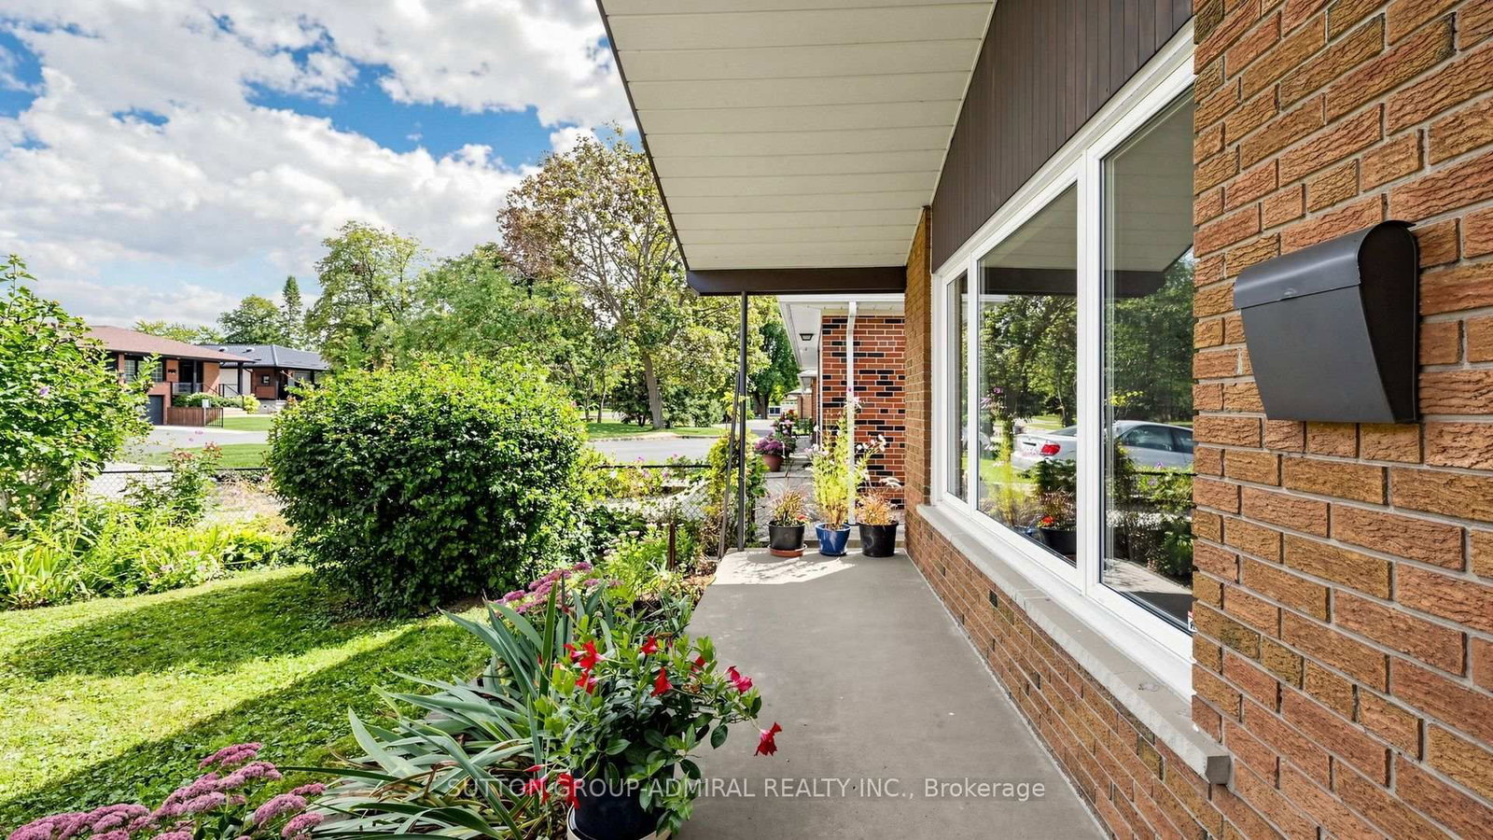
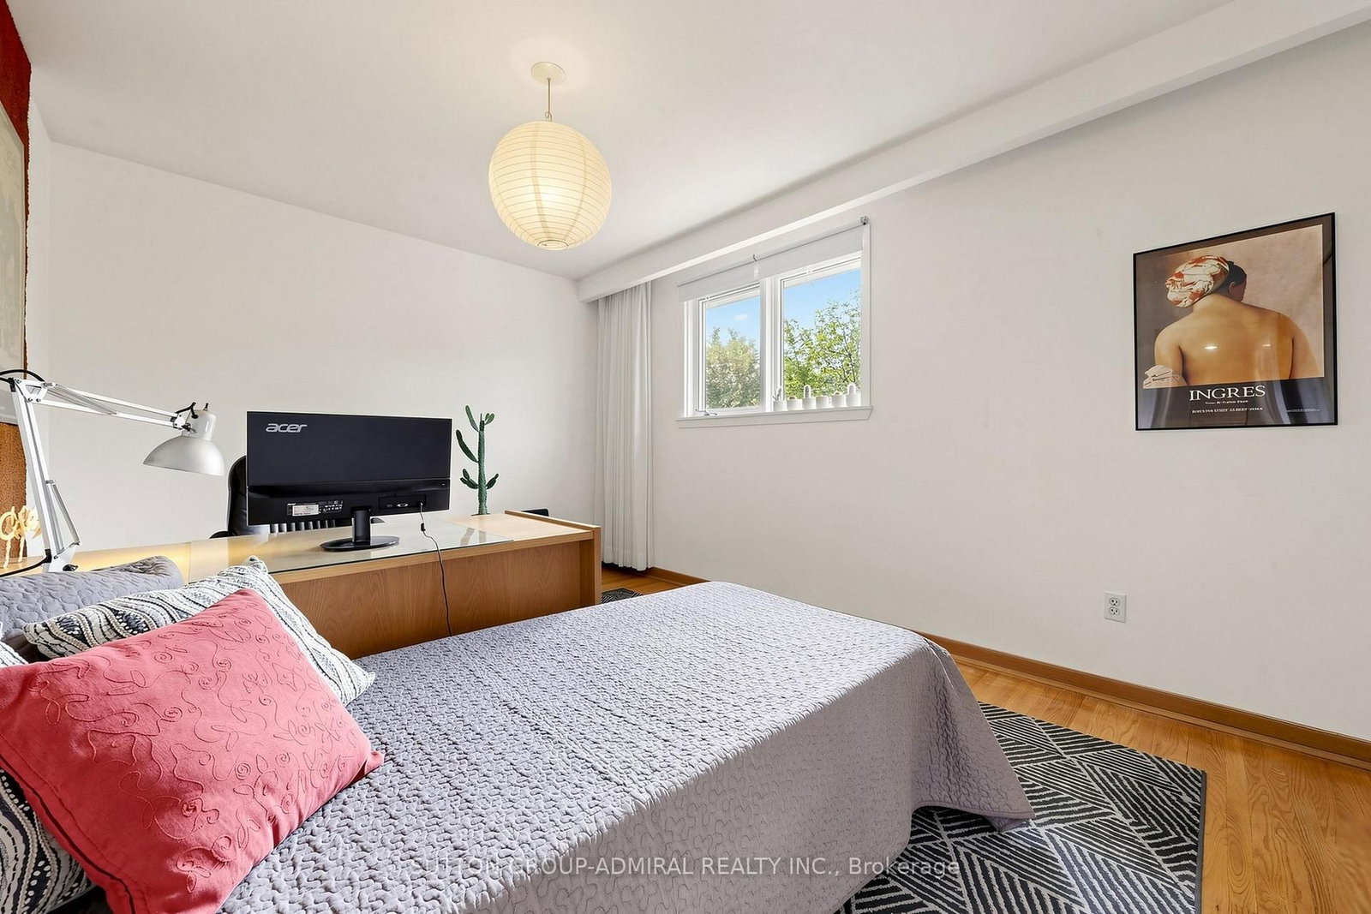
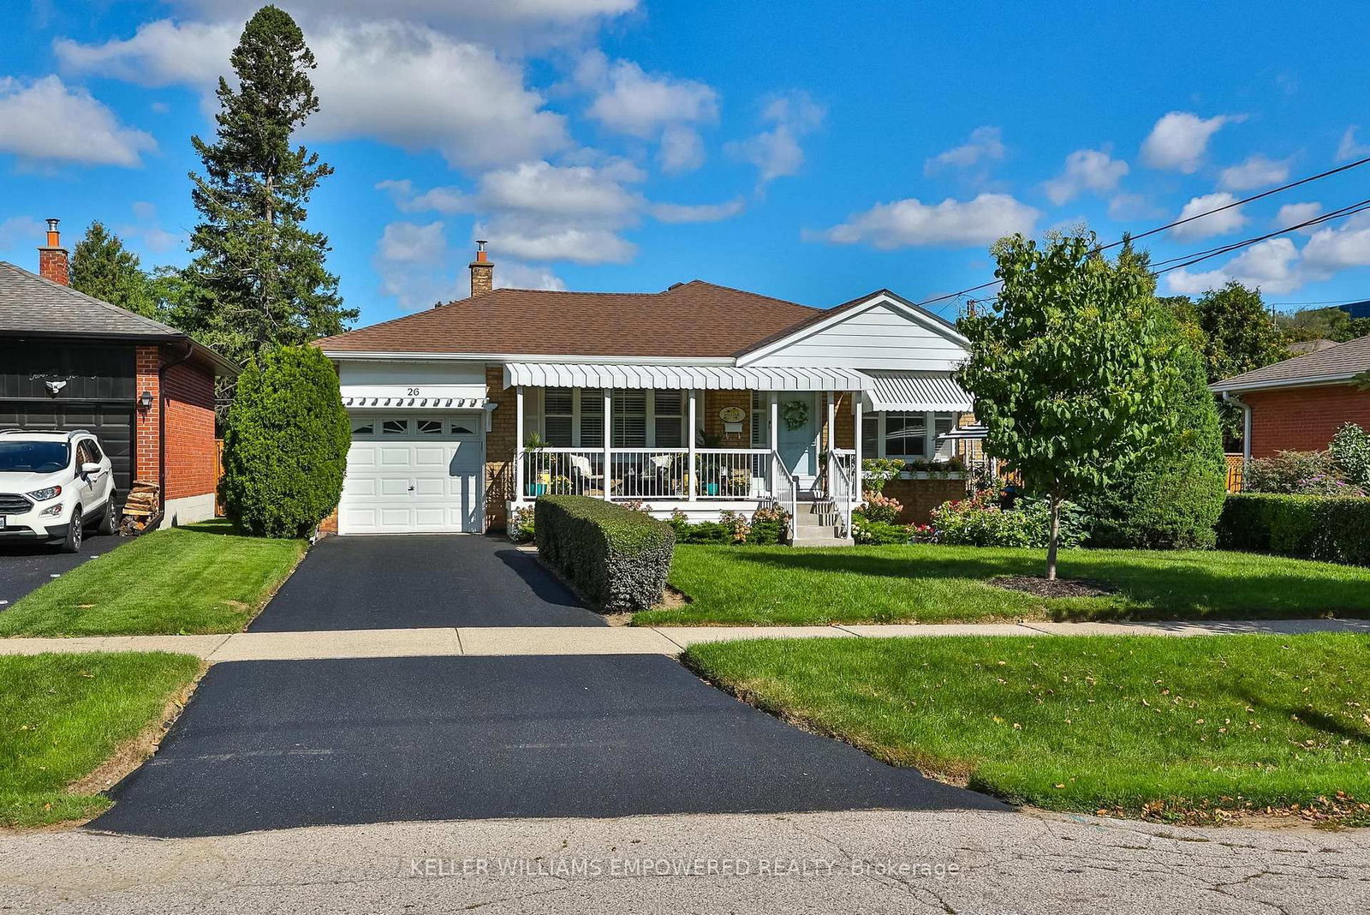
Exceptional RAVINE property on 45x125 feet lot situated on secluded cul-de-sac and has been lovingly maintained by the same family for over 50+ years. Available on the market for the first time. ** Bright and airy bungalow with WALK OUT basement offers over 2600 sq ft of functional living space: 3+1 bedrooms, 2 full washrooms, a 2-car garage, ample storage and generous proportioned rooms, hardwood throughout (except foyer) ** Great curb appeal with beautiful interlock on driveway ** SOUTH facing sunny backyard with direct access to local trails and parkland is backing onto Elmcrest Creek Ravine and it is only a 3-minute walk to Centennial Park, which is completing a major $75-million redevelopment featuring world-class sports facilities, walking/cycling paths, and re-wildered wetlands. ** Minutes from major highways and within walking distance of coming soon Renforth Station, as a continuation of Eglinton Crosstown LRT which connects you with the entire city. ** Perfect for the growing family or someone looking for privacy and serenity.

Listed by SUTTON GROUP-ADMIRAL REALTY INC.

  • MLS #

    W13787032

  • Sq. Ft

    1100-1500

  • Sq. Ft. Source

    MLS

  • Lot Irregularities

    n/a

  • Year Built

    Available Upon Request

  • Pool

    None

  • Drive

    n/a

  • Garage

    Attached, 2 spaces

  • Total Parking

    4

  • Family Room

    N

  • Den

    N

  • Exterior

    Brick

  • Fireplace

    N

  • Roof

    Asphalt Shingle

  • Foundation

    Poured Concrete

  • Elevator

    n/a

  • Water View

    n/a

  • Laundry Level

    Lower

  • Heat

    Forced Air

  • A/C

    Central Air

  • Water

    Municipal

  • Water Supply

    n/a

  • Sewers

    Sewers

  • Central Vac

    N

  • Foyer

    6.22 x 1.34 ft Main level

    Hardwood Floor

  • Living

    4.36 x 4.09 ft

    hardwood floor, Picture Window, O/Looks Dining

  • Dining

    3.23 x 2.74 ft Main level

    hardwood floor, Window

  • Kitchen

    4.59 x 3.45 ft Main level

    hardwood floor, Family Size Kitchen, Breakfast Area

  • Primary

    4.16 x 3.15 ft Main level

    hardwood floor, Closet, O/Looks Ravine

  • 2nd Br

    3.24 x 2.02 ft Main level

    hardwood floor, Closet, O/Looks Ravine

  • 3rd Br

    3.16 x 2.94 ft Main level

    hardwood floor, Closet, Window

  • Family

    8.21 x 4.15 ft Lower level

    hardwood floor, W/O To Ravine, Fireplace

  • Foyer

    3.61 x 1.92 ft Lower level

    hardwood floor, Window

  • 4th Br

    4.25 x 3.57 ft Lower level

    hardwood floor, Closet, Window

  • Laundry

    7.18 x 6.02 ft Lower level

    Window, B/I Shelves

  • Workshop

    4.28 x 2.21 ft Lower level

    Window, B/I Shelves

  • Cold/Cant

    6.1 x 1.45 ft Lower level

  • MLS #

    W13787032

  • Sq. Ft

    1100-1500

  • Sq. Ft. Source

    MLS

  • Lot Irregularities

    n/a

  • Year Built

    Available Upon Request

  • Pool

    None

  • Drive

    n/a

  • Garage

    Attached, 2 spaces

  • Total Parking

    4

  • Family Room

    N

  • Den

    N

  • Exterior

    Brick

  • Fireplace

    N

  • Roof

    Asphalt Shingle

  • Foundation

    Poured Concrete

  • Elevator

    n/a

  • Water View

    n/a

  • Laundry Level

    Lower

  • Heat

    Forced Air

  • A/C

    Central Air

  • Water

    Municipal

  • Water Supply

    n/a

  • Sewers

    Sewers

  • Central Vac

    N

  • Foyer

    6.22 x 1.34 ft Main level

    Hardwood Floor

  • Living

    4.36 x 4.09 ft

    hardwood floor, Picture Window, O/Looks Dining

  • Dining

    3.23 x 2.74 ft Main level

    hardwood floor, Window

  • Kitchen

    4.59 x 3.45 ft Main level

    hardwood floor, Family Size Kitchen, Breakfast Area

  • Primary

    4.16 x 3.15 ft Main level

    hardwood floor, Closet, O/Looks Ravine

  • 2nd Br

    3.24 x 2.02 ft Main level

    hardwood floor, Closet, O/Looks Ravine

  • 3rd Br

    3.16 x 2.94 ft Main level

    hardwood floor, Closet, Window

  • Family

    8.21 x 4.15 ft Lower level

    hardwood floor, W/O To Ravine, Fireplace

  • Foyer

    3.61 x 1.92 ft Lower level

    hardwood floor, Window

  • 4th Br

    4.25 x 3.57 ft Lower level

    hardwood floor, Closet, Window

  • Laundry

    7.18 x 6.02 ft Lower level

    Window, B/I Shelves

  • Workshop

    4.28 x 2.21 ft Lower level

    Window, B/I Shelves

  • Cold/Cant

    6.1 x 1.45 ft Lower level

Thinking of Selling?

Find Out Your Home’s Value in Today’s Market!

No Email or Signup is required to view your home estimate.

estimate your home value

Contact Manoj Kukreja

Sales Representative,
Century 21 People’s Choice Realty Inc.,
Brokerage
(647) 576 - 2100

Manoj profile avatar

Mortgage Calculator

This data is for informational purposes only.

Mortgage Payment per month

Principal Amount

Interest

Total Payable

Amortization

Amortization

Closing Cost Calculator

This data is for informational purposes only.

Closing Cost Total for this property

Total Cash flow for purchasing this property

Down Payment(%)*
Additional information

Provincial Land Transfer Tax

Ontario Land Transfer Tax Rebate

Toronto Land Transfer Tax

Toronto Land Transfer Tax Rebate

PST on CMHC Insurance Premium

Lawyer Fees

$2,825

Government Registration Fee's

$164

Title Insurance

Closing Cost Total

Total Cash flow for purchasing this property

Provincial Land Transfer Tax

Ontario Land Transfer Tax Rebate

Toronto Land Transfer Tax

Toronto Land Transfer Tax Rebate

PST on CMHC Insurance Premium

Lawyer Fees

$2,825

Government Registarion Fee's

$164

Title Insurance

Down Payment(%)*

* A down payment of less than 20% is permitted only for first-time home buyers purchasing their principal residence. The minimum down payment required is 5% for the portion of the purchase price up to $500,000, and 10% for the portion between $500,000 and $1,500,000. For properties priced over $1,500,000, a minimum down payment of 20% is required.

Thinking of Selling?

Find Out Your Home’s Value in Today’s Market!

No Email or Signup is required to view your home estimate.

estimate your home value

Contact Manoj Kukreja

Sales Representative, Century 21 People’s Choice Realty Inc., Brokerage
(647) 576 - 2100

Manoj profile avatar

Recent Sold Listings in Eringate-Centennial-West Deane, Toronto

Popular Cities